What Should You Know Before Starting a Home Addition Project?
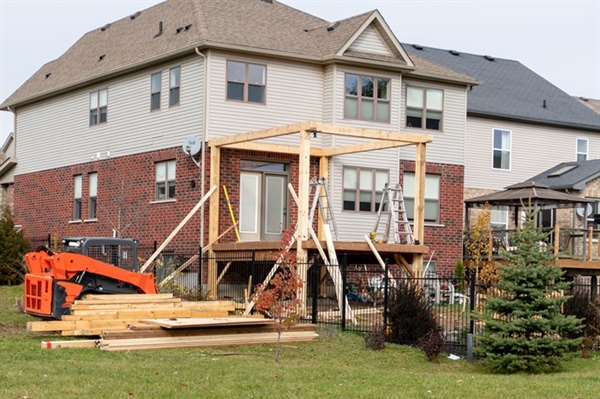
Planning a home addition is a major step that can transform how your space functions and feels. Whether you're looking to add a new bedroom, expand your kitchen, or create a dedicated home office, the process involves more than just construction—it requires careful evaluation of your home’s structure, local regulations, and long-term financial impact. Homeowners often begin with a vision, but turning that vision into a well-executed addition depends on understanding key factors before work begins.
At Steve Gentry Construction, projects like home additions are approached with a focus on durability, planning, and alignment with the existing home. In this article, we’ll break down what you need to know before starting, including how to determine if your home can support an addition, the most common types of additions, how property value and taxes are affected, permitting requirements in Minnesota, and how to match new construction with your current design. Each of these topics plays a critical role in ensuring your addition is functional, compliant, and built to last.
How to Determine If Your Home Can Structurally Support an Addition
Before planning any expansion, it is necessary to evaluate whether the existing structure can handle additional load and modifications. This begins with assessing the foundation, framing system, and soil conditions. Homes built on shallow or aging foundations may require reinforcement before vertical or horizontal expansion can occur. Structural engineers often review load-bearing walls, footings, and roof systems to confirm whether they can support new weight without compromising safety.
Another key factor is the condition of the existing building materials. Older homes may have framing that does not meet current building codes, which can complicate integration with new construction. Moisture damage, settling, or previous renovations can also impact structural integrity. A comprehensive inspection helps identify whether upgrades—such as foundation underpinning or framing reinforcement—are required before construction begins.
Site constraints also influence feasibility. Property setbacks, lot size, and utility placement can limit where additions can be built. Understanding these limitations early helps avoid costly redesigns. For homeowners considering home additions, structural evaluation is a critical first step that shapes the entire project scope.
Common Types of Home Additions and Their Functional Benefits
Home additions vary widely depending on the homeowner’s goals and available space. One of the most common types is a room addition, which expands the footprint of the home to include bedrooms, family rooms, or offices. These are often built at ground level and require foundation work, framing, and integration with existing systems like HVAC and electrical.
Second-story additions are another option, especially when lot space is limited. These projects involve significant structural considerations, including reinforcing the existing foundation and load-bearing walls to support the added level. Dormer additions are also popular for expanding usable attic space while improving natural light and headroom.
Other types include bump-outs, which extend a room slightly without requiring a full addition, and sunrooms or enclosed patios that create transitional indoor-outdoor spaces. Each type of addition serves a different purpose, and the choice depends on budget, structural feasibility, and long-term use of the space.
How Home Additions Affect Property Taxes and Overall Value
Adding square footage to a home typically increases its assessed value, which directly impacts property taxes. Local tax authorities reassess the home after construction is completed, factoring in the size, quality, and functionality of the new space. The increase in taxes depends on the scope of the addition and local assessment rates.
From a market perspective, additions can significantly improve resale value when they align with buyer demand. Functional spaces such as additional bedrooms, updated kitchens, or expanded living areas tend to provide stronger returns. However, overbuilding for the neighborhood or adding highly specialized spaces may not yield proportional value increases.
It is also important to consider cost versus return. While additions often enhance livability, not all projects deliver full financial recovery at resale. Evaluating comparable home sales and understanding local market conditions helps determine whether the investment aligns with long-term financial goals.
Permits Required for Home Additions in Minnesota
In Minnesota, home additions require multiple permits to ensure compliance with state and local building codes. At a minimum, a building permit is required for structural changes, including new foundations, framing, and roofing. Electrical, plumbing, and mechanical permits may also be necessary depending on the scope of the project.
Zoning regulations play a significant role in determining what is allowed. Setback requirements, lot coverage limits, and height restrictions must be reviewed before construction begins. In some cases, homeowners may need variances if the proposed addition does not meet standard zoning rules. These approvals require formal applications and review by local authorities.
Inspections are conducted at various stages of construction to verify compliance. These typically include foundation, framing, insulation, and final inspections. Failure to obtain proper permits can result in fines, delays, or complications when selling the property, making compliance a necessary part of the process.
Matching a Home Addition to Your Existing Design and Architecture
Maintaining visual and structural consistency between the existing home and the new addition is essential for both aesthetics and value. This involves matching rooflines, exterior materials, window styles, and architectural details. Inconsistent design can make the addition appear disconnected, which may reduce overall appeal.
Interior integration is equally important. Floor heights, ceiling transitions, and flow between spaces must be carefully planned to avoid awkward layouts. Consistency in finishes such as flooring, trim, and cabinetry helps create a cohesive environment that feels intentional rather than added on.
Design alignment also extends to structural systems and performance. Matching insulation levels, ventilation systems, and energy efficiency standards ensures the addition performs similarly to the original home. For more detailed planning and coordination, working with experienced professionals like Steve Gentry Construction can help maintain continuity across all aspects of the project.
At Steve Gentry Construction, we take pride in helping homeowners navigate every stage of a home addition project with clarity and precision. From evaluating whether your home can structurally support an addition to guiding you through the most effective design options, we focus on delivering results that align with both your goals and your home’s existing structure. Our team understands how additions impact property value, permitting requirements in Minnesota, and the importance of maintaining a cohesive design throughout the entire home.
We approach each project with the mindset of treating your home as if it were our own. Whether you're planning a simple expansion or a more complex structural addition, we bring experience in home remodeling and construction to ensure every detail is handled correctly. If you’re ready to take the next step, we invite you to contact us to discuss your project