How Do Building Permits Work for Home Improvement Projects in Rochester, MN?
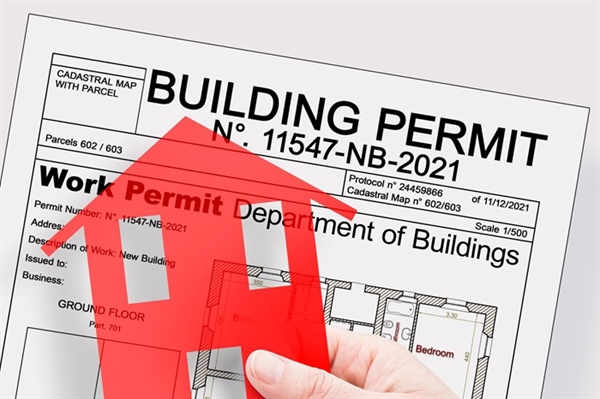
Home improvement projects often start with excitement—new layouts, upgraded finishes, and the promise of a more functional space. In Rochester, Minnesota, that excitement quickly meets a practical step that many homeowners overlook: building permits. These permits are a formal part of the construction process, designed to confirm that projects meet local safety codes and zoning requirements. Whether you're planning a kitchen remodel, finishing a basement, or adding square footage, understanding how permits work can help prevent delays, fines, or complications down the road. Companies like Steve Gentry Construction operate within these guidelines every day, navigating the requirements that come with residential construction in the area.
Many homeowners have questions about what requires a permit, how long approvals take, and what happens if something is missed along the way. Others wonder who is responsible for handling permits or how inspections fit into the process. This article breaks down these key points in detail, covering topics such as which projects require permits, the timeline for approvals, the risks of skipping permits, responsibility between contractors and homeowners, and how inspections are integrated into each stage of a project.
Which Home Improvement Projects Require Building Permits in Minnesota?
In Minnesota, building permits are required for most projects that involve structural changes, electrical work, plumbing systems, or mechanical updates. This includes additions, major remodels, deck construction, window replacements that alter openings, and any work affecting load-bearing components. The purpose is to confirm compliance with the Minnesota State Building Code, which is enforced at the local level in cities like Rochester.
Permits are also required for systems work such as installing new HVAC equipment, upgrading electrical panels, or modifying plumbing lines. Even projects that may appear minor—like finishing a basement or adding insulation—can require permits if they involve framing, wiring, or changes to egress requirements. Each municipality may interpret certain thresholds differently, but the underlying requirement remains consistent: if the project impacts safety, structural integrity, or occupancy, a permit is typically necessary.
Homeowners often rely on experienced contractors who are familiar with these requirements. In practice, professionals working with firms such as Steve Gentry Construction routinely assess project scope to determine permit needs before construction begins, aligning plans with local regulations and documented code requirements.
How Long Does the Building Permit Approval Process Take in Rochester, MN?
The timeline for building permit approval in Rochester varies depending on the complexity of the project and the completeness of the application. Simple permits, such as those for minor interior alterations, may be approved within a few days. More complex projects, including structural additions or multi-trade remodels, often require plan reviews that can take several weeks.
City departments review submitted plans to confirm compliance with zoning ordinances, building codes, and safety standards. This process may involve multiple reviewers, including structural, electrical, plumbing, and mechanical inspectors. If revisions are required, the timeline extends further as applicants must resubmit updated documents for approval.
Seasonal demand also affects processing times. During peak construction months, municipalities experience higher application volumes, which can lengthen review periods. Planning ahead and submitting complete, accurate documentation is the most reliable way to reduce delays and move projects forward efficiently.
What Happens If You Skip Required Building Permits?
Skipping required permits can lead to significant consequences under Minnesota law. Municipalities have the authority to issue stop-work orders, which halt construction immediately until proper permits are obtained. This can disrupt schedules, increase labor costs, and create complications with subcontractor coordination.
Financial penalties are also common. Homeowners may be required to pay double permit fees or additional fines for non-compliance. In some cases, previously completed work must be opened or removed so inspectors can verify that it meets code requirements. If the work does not comply, corrections must be made before approval is granted.
Beyond immediate penalties, unpermitted work can affect property value and future transactions. When selling a home, undisclosed or non-compliant improvements can delay closing or require costly remediation. Insurance claims may also be denied if damage is tied to unpermitted construction. These risks make compliance a necessary part of any home improvement project.
Who Is Responsible for Obtaining Building Permits: Contractor or Homeowner?
Responsibility for obtaining building permits in Minnesota can vary depending on the project and contractual agreement. In most professional construction settings, the contractor obtains the permits on behalf of the homeowner. This approach aligns with industry practice, as licensed contractors are familiar with local codes, application processes, and documentation requirements.
However, homeowners can apply for permits themselves, particularly for smaller projects or when acting as their own general contractor. In these cases, the homeowner assumes responsibility for meeting all code requirements and coordinating inspections. This includes ensuring that all subcontractors are properly licensed and that work complies with approved plans.
Clear communication between the homeowner and contractor is critical. Written agreements typically define who is responsible for permit acquisition, fees, and compliance. This clarity helps prevent misunderstandings and supports a smoother construction process from planning through completion.
How Do Inspections Fit Into the Building Permit Process?
Inspections are a required component of the building permit process in Rochester and throughout Minnesota. Once a permit is issued, inspections are scheduled at specific stages of construction to verify that work complies with approved plans and applicable codes. These checkpoints are essential for confirming safety and structural integrity.
Common inspection stages include footing and foundation inspections, framing inspections, electrical and plumbing rough-ins, insulation checks, and final inspections. Each stage must be approved before work can proceed to the next phase. If issues are identified, corrections must be made and re-inspected before approval is granted.
Final inspections mark the completion of the permit process. At this stage, the project is evaluated as a whole to confirm that all systems and structural elements meet code requirements. Successful completion results in permit closure, providing documented proof that the work was performed according to established standards.
Work With a Team That Understands Rochester Building Permit Requirements
At Steve Gentry Construction, we work directly with homeowners to navigate every aspect of the building permit process in Rochester, MN. From identifying which projects require permits to coordinating approvals, inspections, and compliance, we bring clarity to each stage of construction. Our experience allows us to anticipate requirements and keep projects moving without unnecessary delays.
If you’re planning a home improvement project, we can guide you through permit timelines, documentation, and inspection scheduling while keeping your project aligned with Minnesota building codes. Contact us today to get started and learn how we can support your next project. Call Steve Gentry Construction at 507-208-4501 or visit our contact us page to connect with our team.